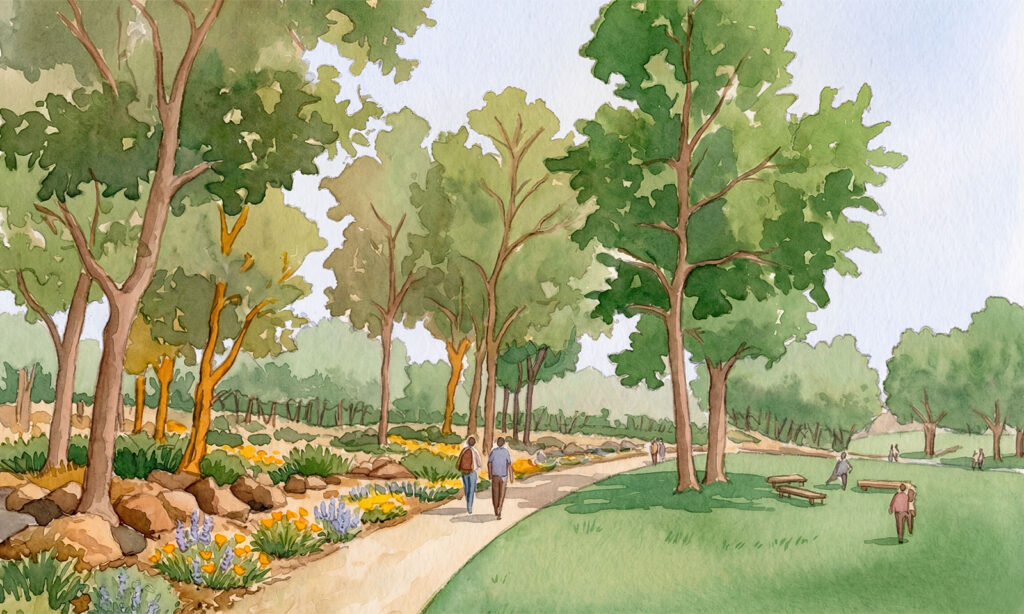
Over the past nine months, a collaborative community effort has shaped the evolving vision for the Oak Creek nature park and village. Through extensive resident workshops and surveys, thousands of Irvine attendees provided feedback on the future of the privately owned Oak Creek Golf Club.
Interpretive planner Jenny Rigby, who has been guiding the process alongside planner and landscape architect Sean O’Malley, noted the significance of the community feedback.
“Residents told us they wanted to complement Irvine’s active sports parks with a more natural space,” Rigby says. “In response, we’ve designed an informal sanctuary to connect with nature right in the heart of Irvine. It’s going to be one of the most unique park experiences in all of Southern California.”
Nature park planning began last August and helped define the village as a lower-density, traditional Irvine community.
Focusing on lower density
A shared vision emerged from the community surveys, design studio sessions and focus groups, with 90% of participants expressing a preference for single-family homes and townhomes in a traditional village setting. In response, project planners have scaled back the development, reducing the total number of homes from 3,100 to 2,400 and cutting the anticipated number of apartment homes by nearly 50%.
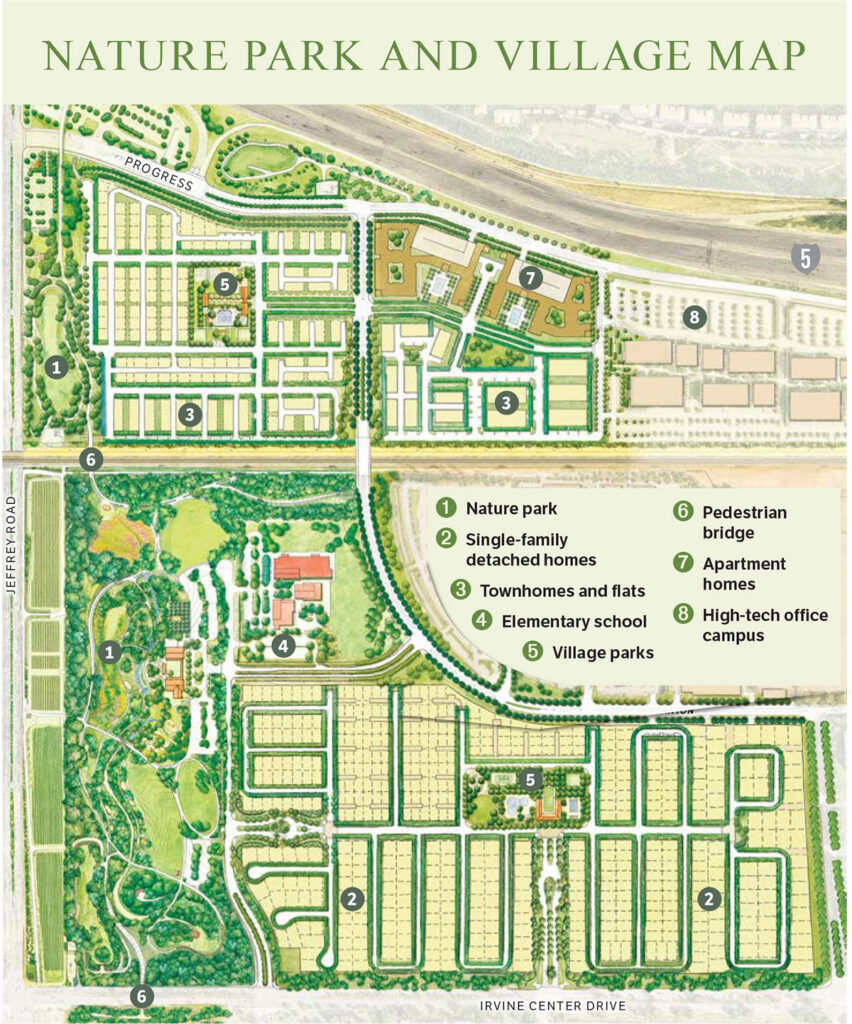
The updated site map places a strong emphasis on lower-density, for-sale homes built alongside the new school and nature park. The plan includes significantly more single-family detached homes on lots ranging from just under 4,000 square feet to 6,500 square feet. It also features attached options – such as townhomes and single-level flats – designed specifically for first-time homebuyers. The lowest densities are featured on the south side of the village with about 470 homes at approximately six homes per acre – a direct result of neighbor feedback.
As part of overall planning, Irvine Company and the city are pursuing a comprehensive affordable program with nearly 400 homes for nurses, teachers and essential workers.
A coastal California aesthetic
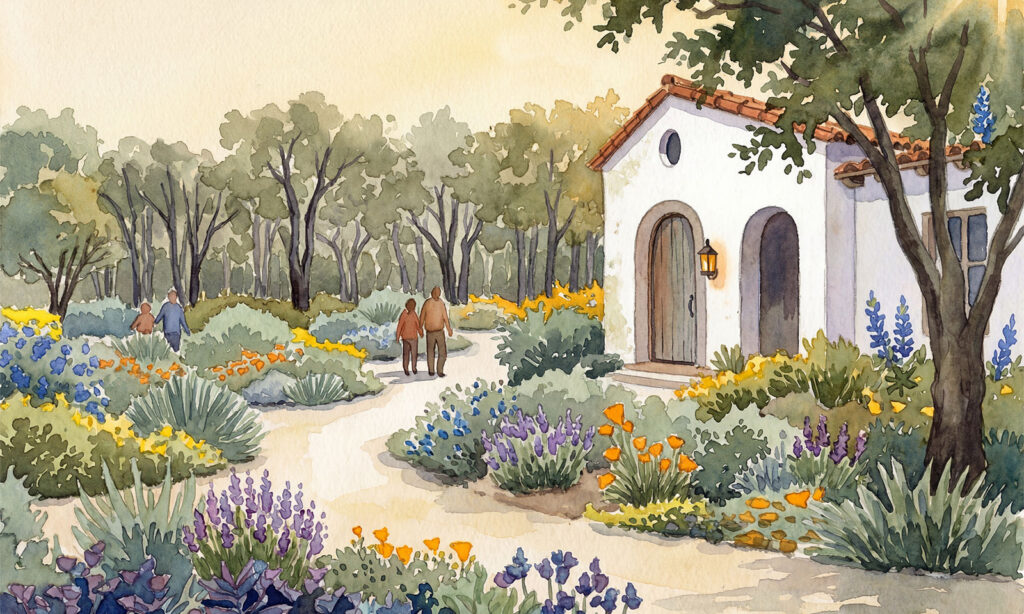
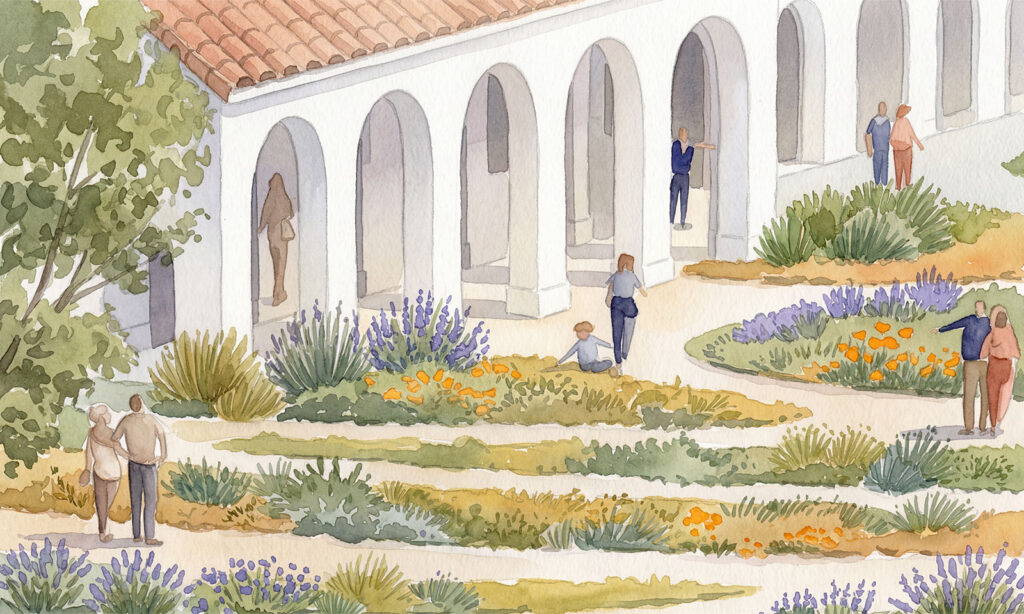
One of the most notable updates to the proposal is the newly established architectural character of the village. Drawing inspiration from botanical gardens and classic California coastal architecture, the village will feature Santa Barbara-inspired design.
O’Malley explained how the concept came to life: “We were in Santa Barbara studying the botanical gardens for the nature park, and our planning team kept talking about the city’s architecture. It’s a style that feels warm and deeply connected to the surrounding landscapes.”
This aesthetic – highlighted by white walls, red-clay tile roofs, graceful arches and central courtyards – is designed to connect deeply with the surrounding landscapes and complement Irvine’s outdoor lifestyle, he says.
A hub for collaboration
Irvine Company will continue to engage with the community over the coming year to refine plans even further with resident feedback. To learn how to participate in planning sessions, visit OakCreekVision.com.
Planning for mobility, traffic improvements
Traffic flow and pedestrian safety are primary priorities for the Oak Creek project. Planners have incorporated comprehensive regional transportation strategies into the master plan:
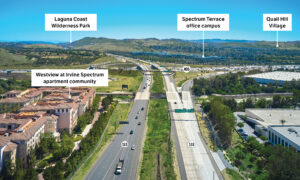
New roads: Two new roadways – Oak Canyon and Progress – will serve as the primary in‑and‑out routes to the new village, school and park. These roads are designed to direct commuter traffic toward job centers and the 5 freeway, and away from existing villages.
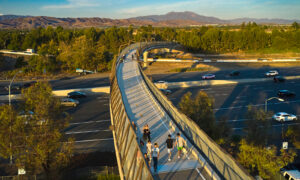
New bridges: Three new pedestrian and bicycle bridges connecting to the nature park will move trail users safely and efficiently, resolving the missing middle issue with Jeffrey Open Space Trail.
Synchronizing lights: New traffic light synchronization will be explored to improve flow around the village.
Multiple entry points: To disperse vehicle trips away from a single intersection, the new village is designed with seven entry and exit points.
Regional planning: Traffic improvements are part of a larger regional transportation strategy.